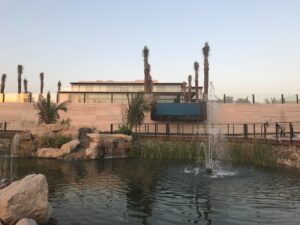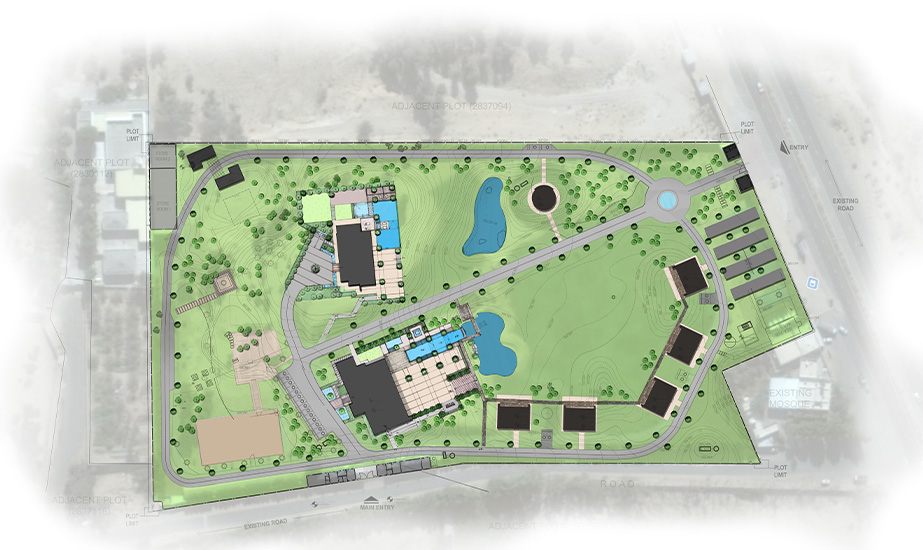
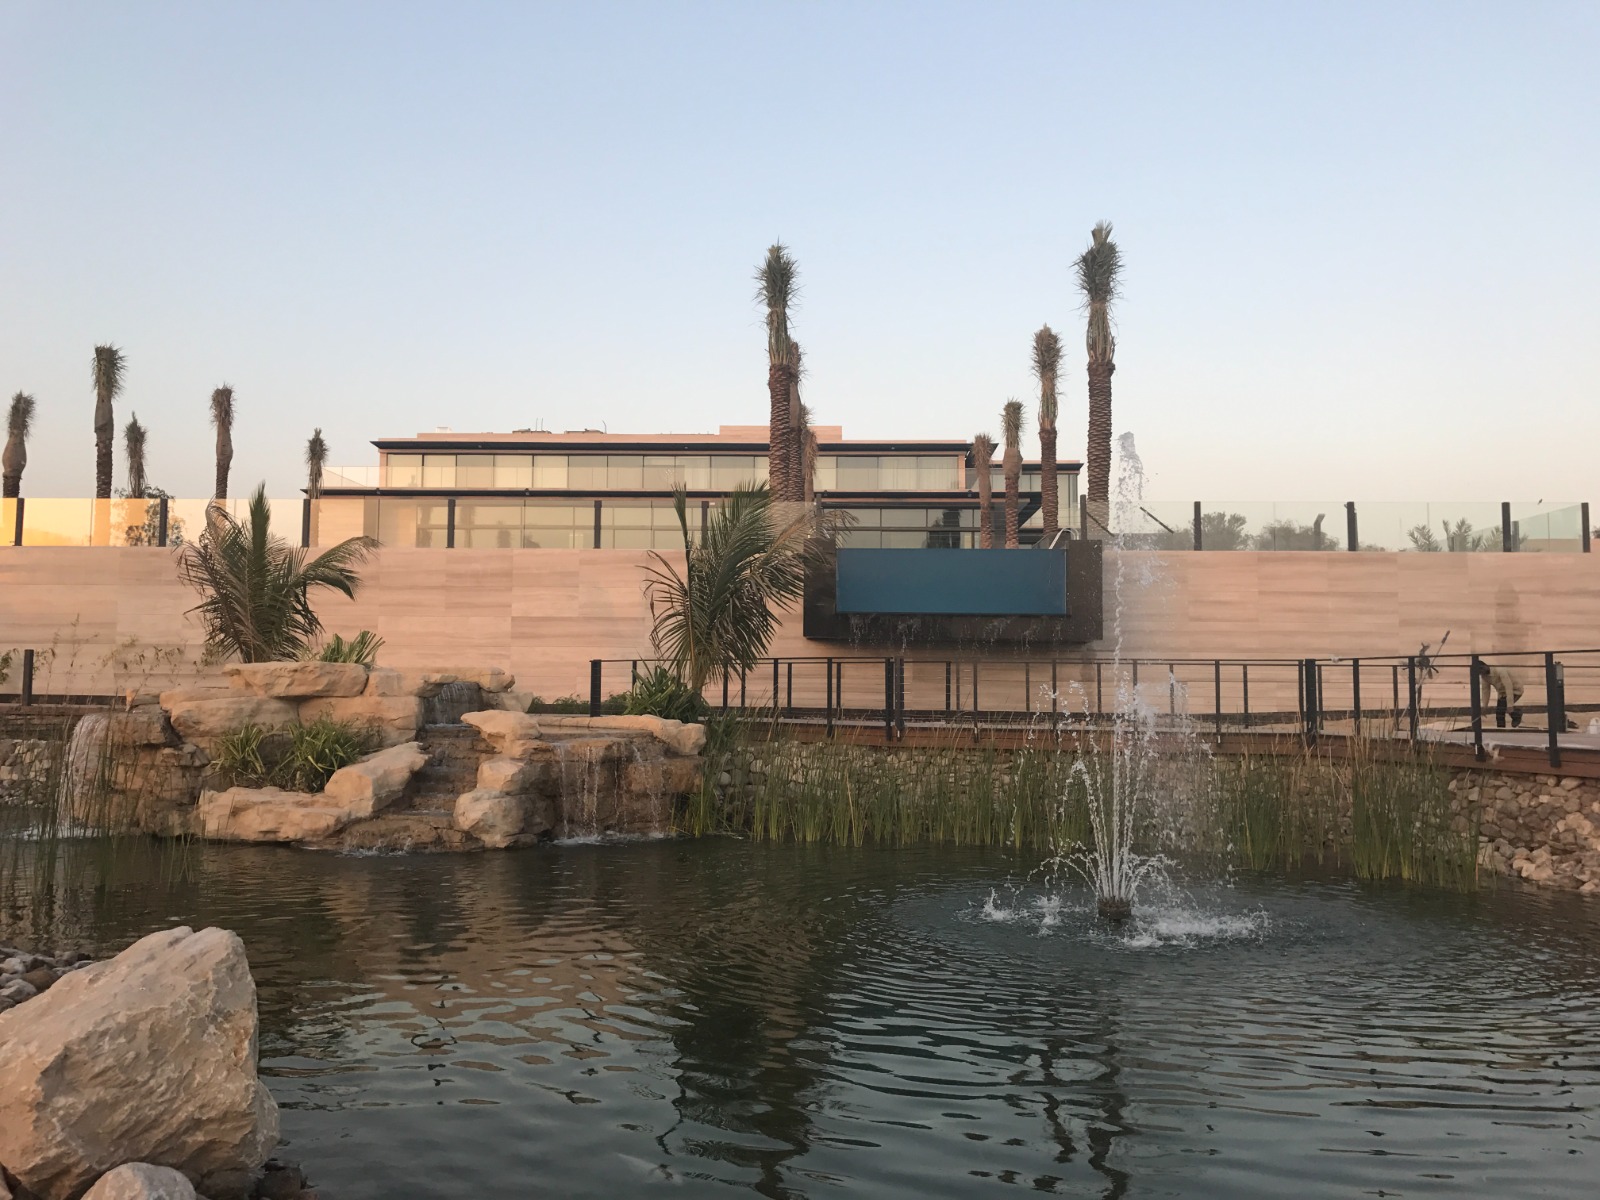
This estate masterplan is conceived as a contemporary retreat that integrates hospitality, recreation, and residential functions within a lush, park-like landscape setting. The design is organized around a network of internal roads and pedestrian pathways that connect a collection of built forms while preserving expansive green spaces and natural views across the site.
The arrival experience is carefully choreographed through a landscaped entrance boulevard leading visitors into the development.
The landscape is characterized by rolling lawns, extensive tree planting, and carefully sculpted landforms that create a resort-like environment while preserving open vistas across the property. Walking trails, shaded seating areas, and recreational spaces are integrated throughout the development, promoting outdoor living and encouraging exploration of the site.
Supporting facilities, including parking areas, service zones, and ancillary structures, are discreetly integrated into the masterplan to ensure operational efficiency without compromising the overall aesthetic experience. The result is a cohesive destination that balances luxury, wellness, and nature, offering residents and visitors an immersive retreat defined by comfort, recreation, and a strong connection to the landscape.
The arrival experience is carefully choreographed through a landscaped entrance boulevard leading visitors into the development.
The landscape is characterized by rolling lawns, extensive tree planting, and carefully sculpted landforms that create a resort-like environment while preserving open vistas across the property. Walking trails, shaded seating areas, and recreational spaces are integrated throughout the development, promoting outdoor living and encouraging exploration of the site.
Supporting facilities, including parking areas, service zones, and ancillary structures, are discreetly integrated into the masterplan to ensure operational efficiency without compromising the overall aesthetic experience. The result is a cohesive destination that balances luxury, wellness, and nature, offering residents and visitors an immersive retreat defined by comfort, recreation, and a strong connection to the landscape.